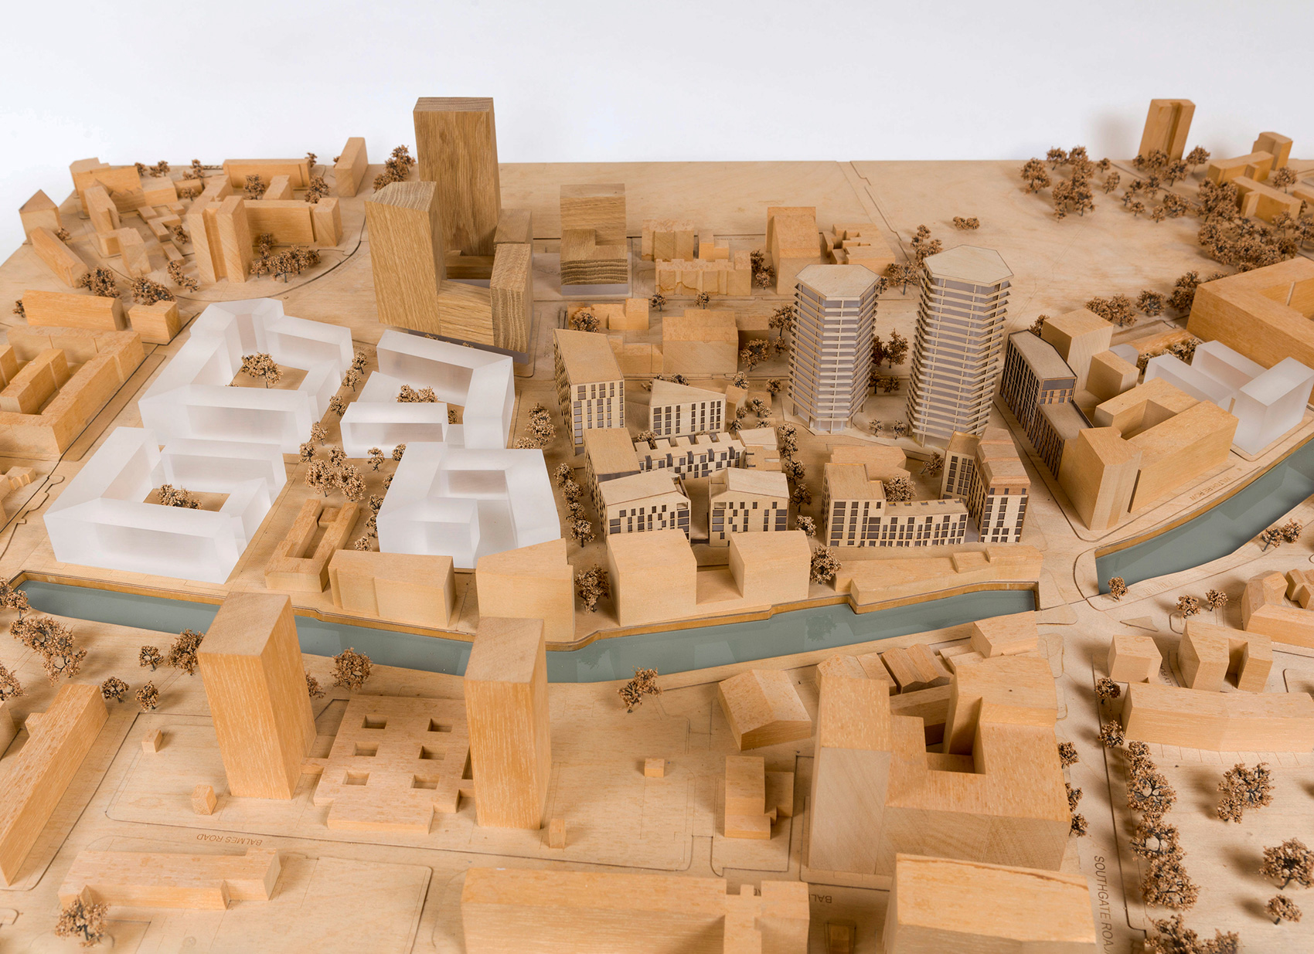
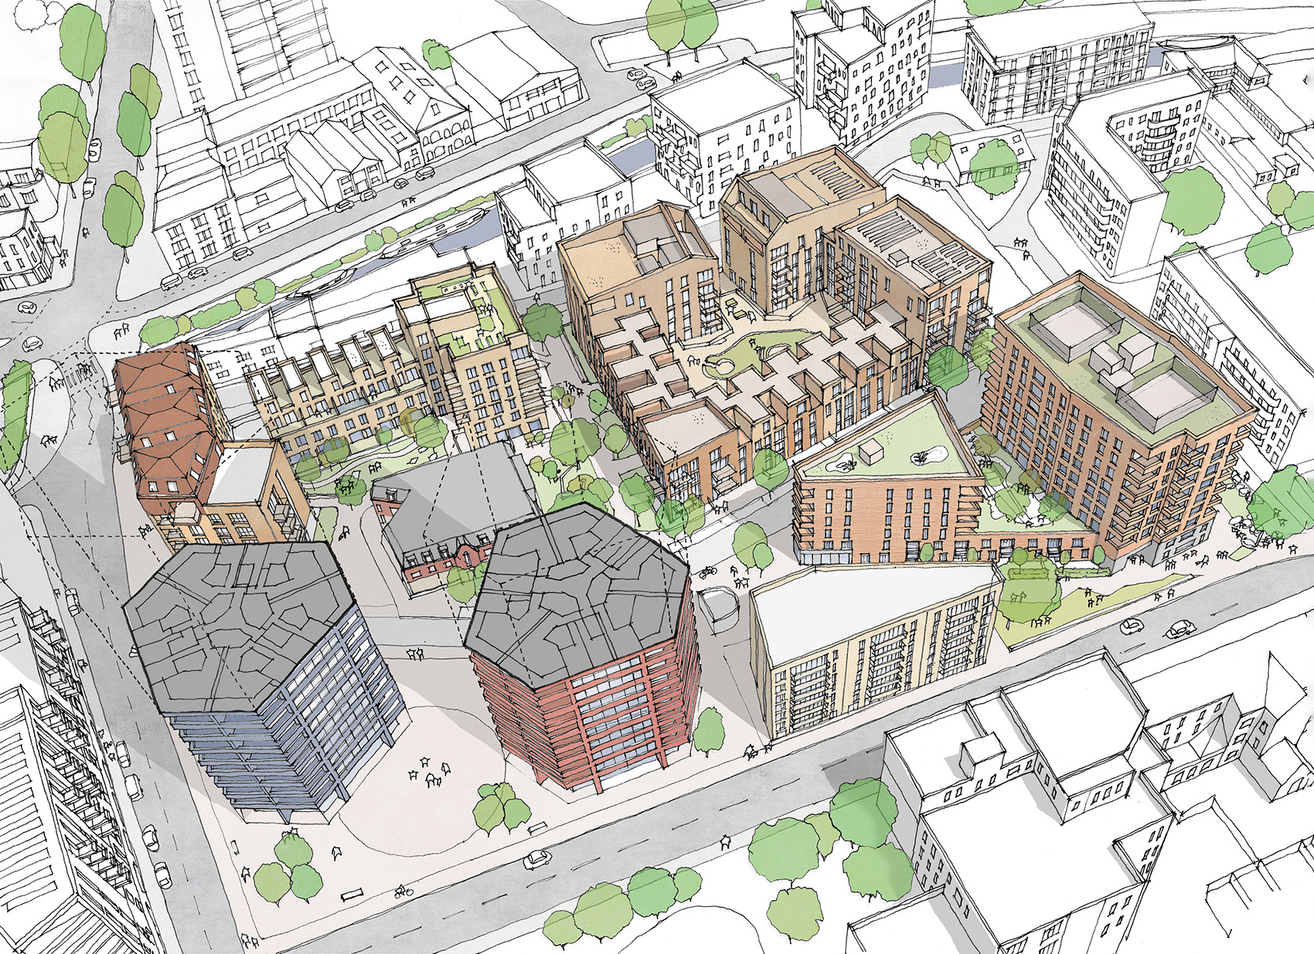

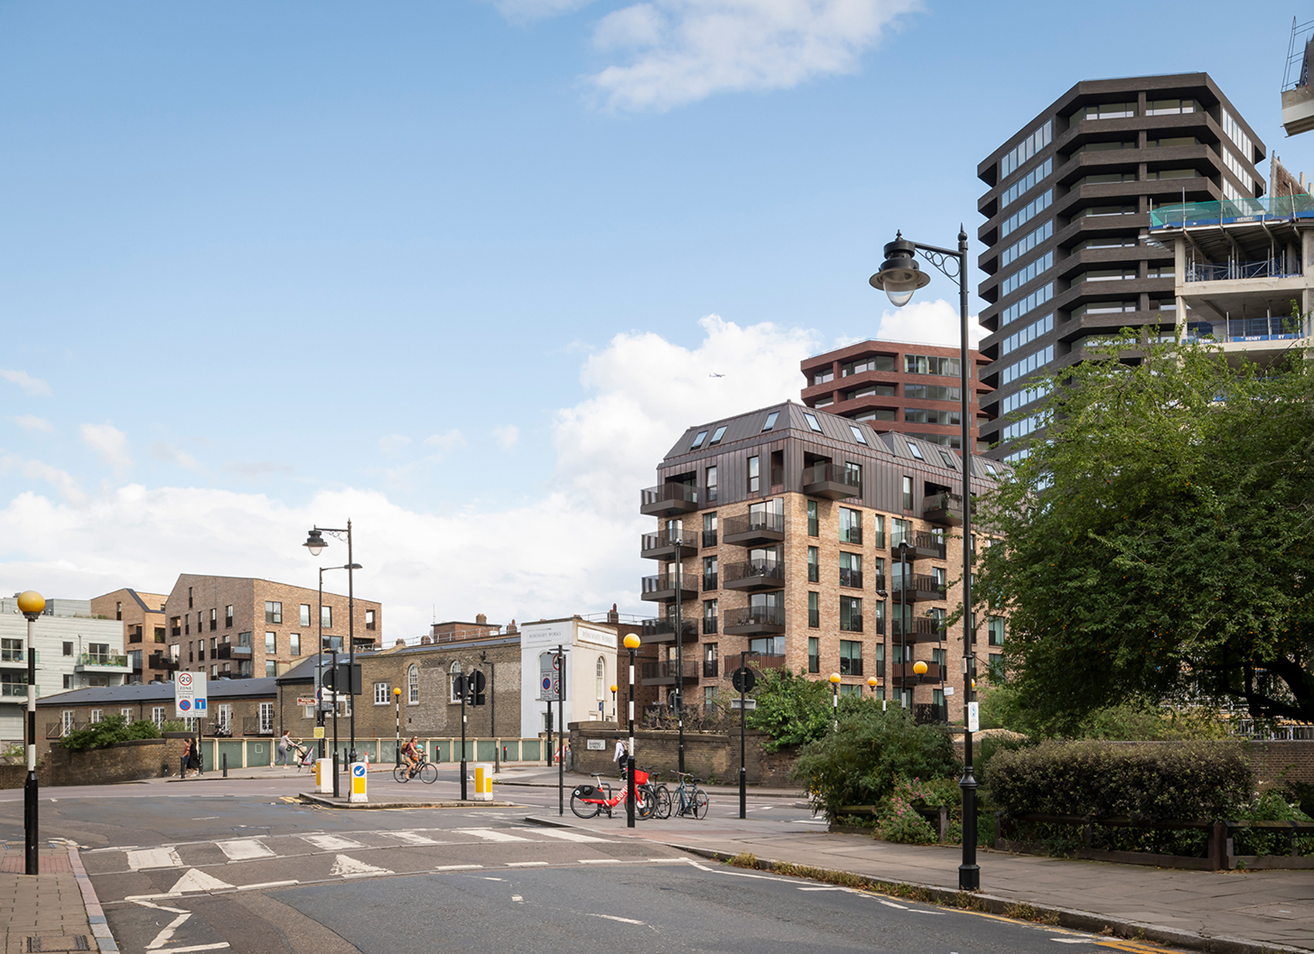
The Colville Estate Masterplan is a major and long-term mixed-use estate renewal project that will deliver 925 new and replacement homes alongside a range of civic amenities and a comprehensive public realm strategy that seeks to re-connect the neighbourhood back into the wider urban area.
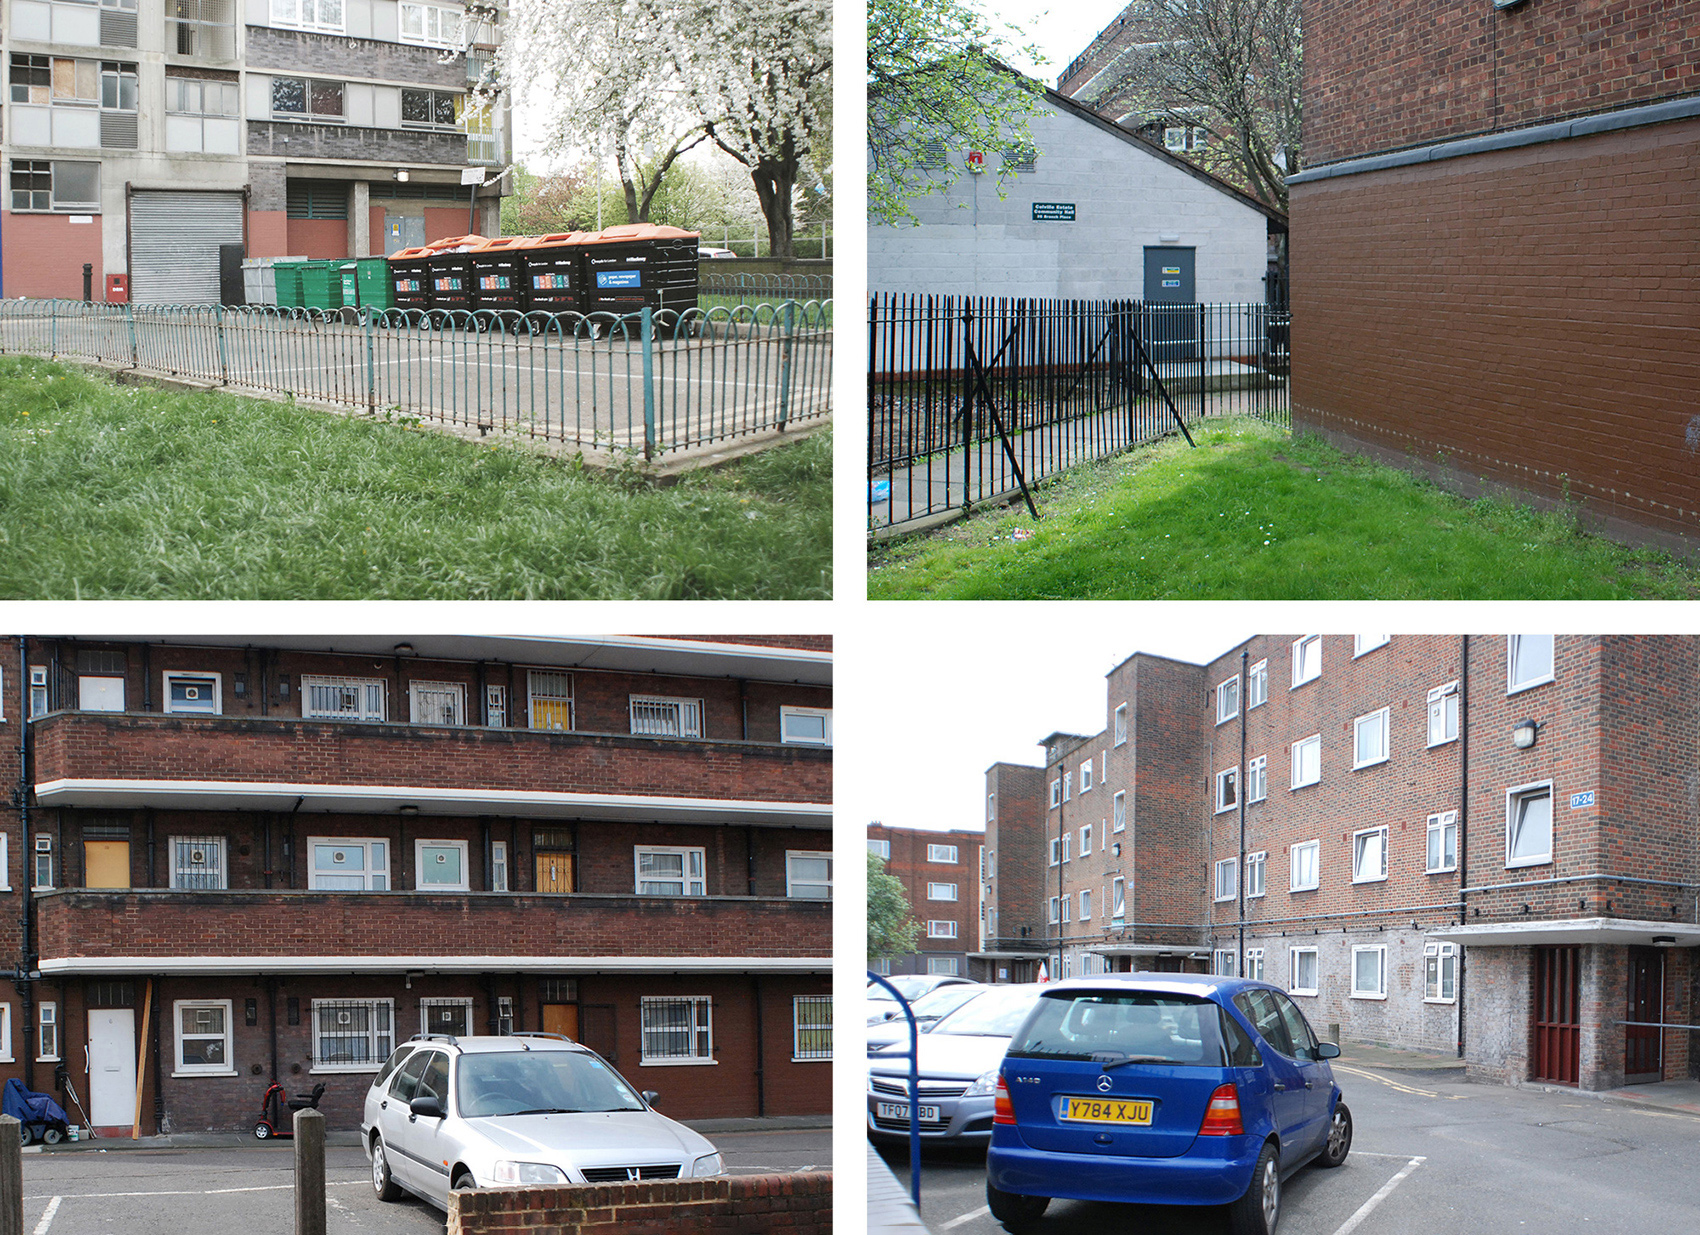
First appointed via competition in 2009, we have collaborated with Hackney Council and the local community for over a decade to produce a shared neighbourhood vision – strategically phased over an estimated 20 year period – that replaces worn out and inadequate buildings from the 1940s.
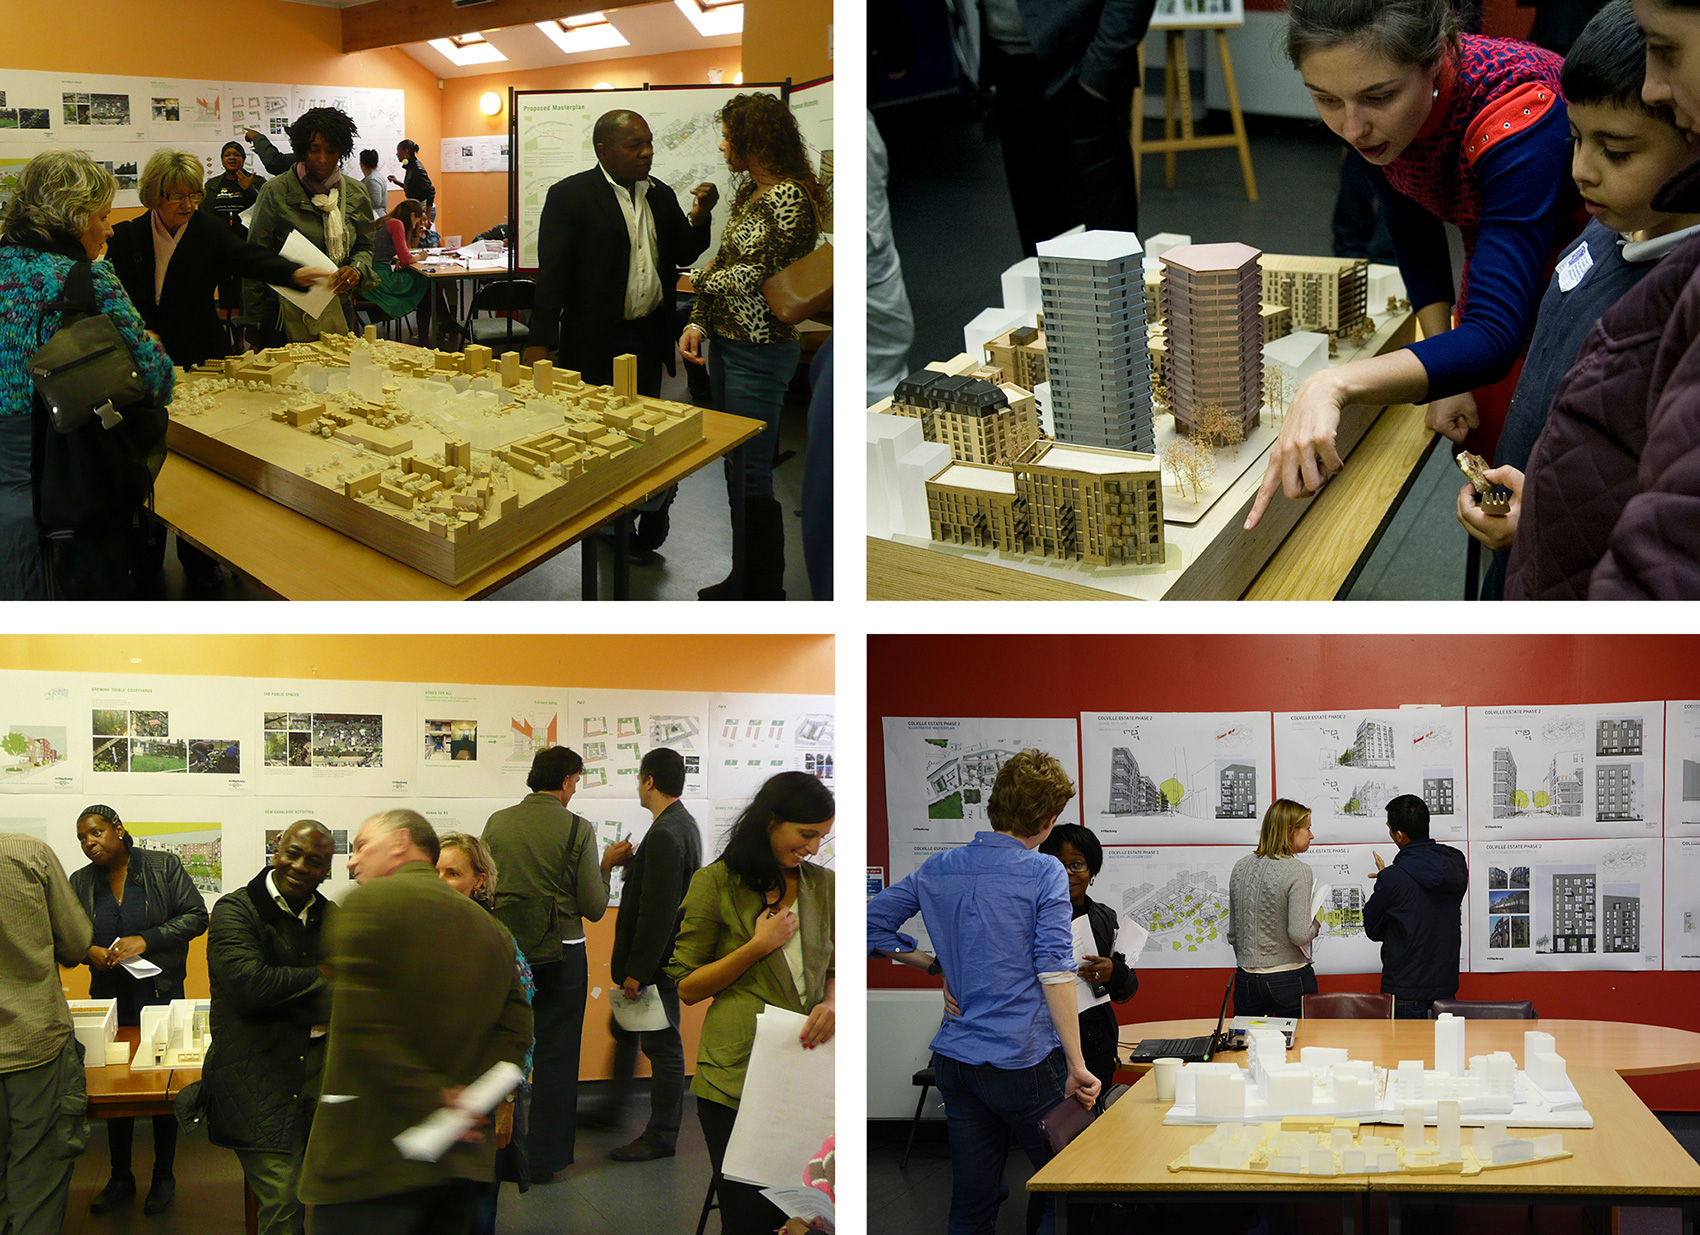
The Colville Estate has a strong community spirit with a vocal and engaged resident group who were eager to bring about positive, lasting change to the area they live in. Our masterplan has therefore been informed by working closely with residents and the wider community from the beginning and throughout each phase to develop a viable and high quality scheme with strong local support.
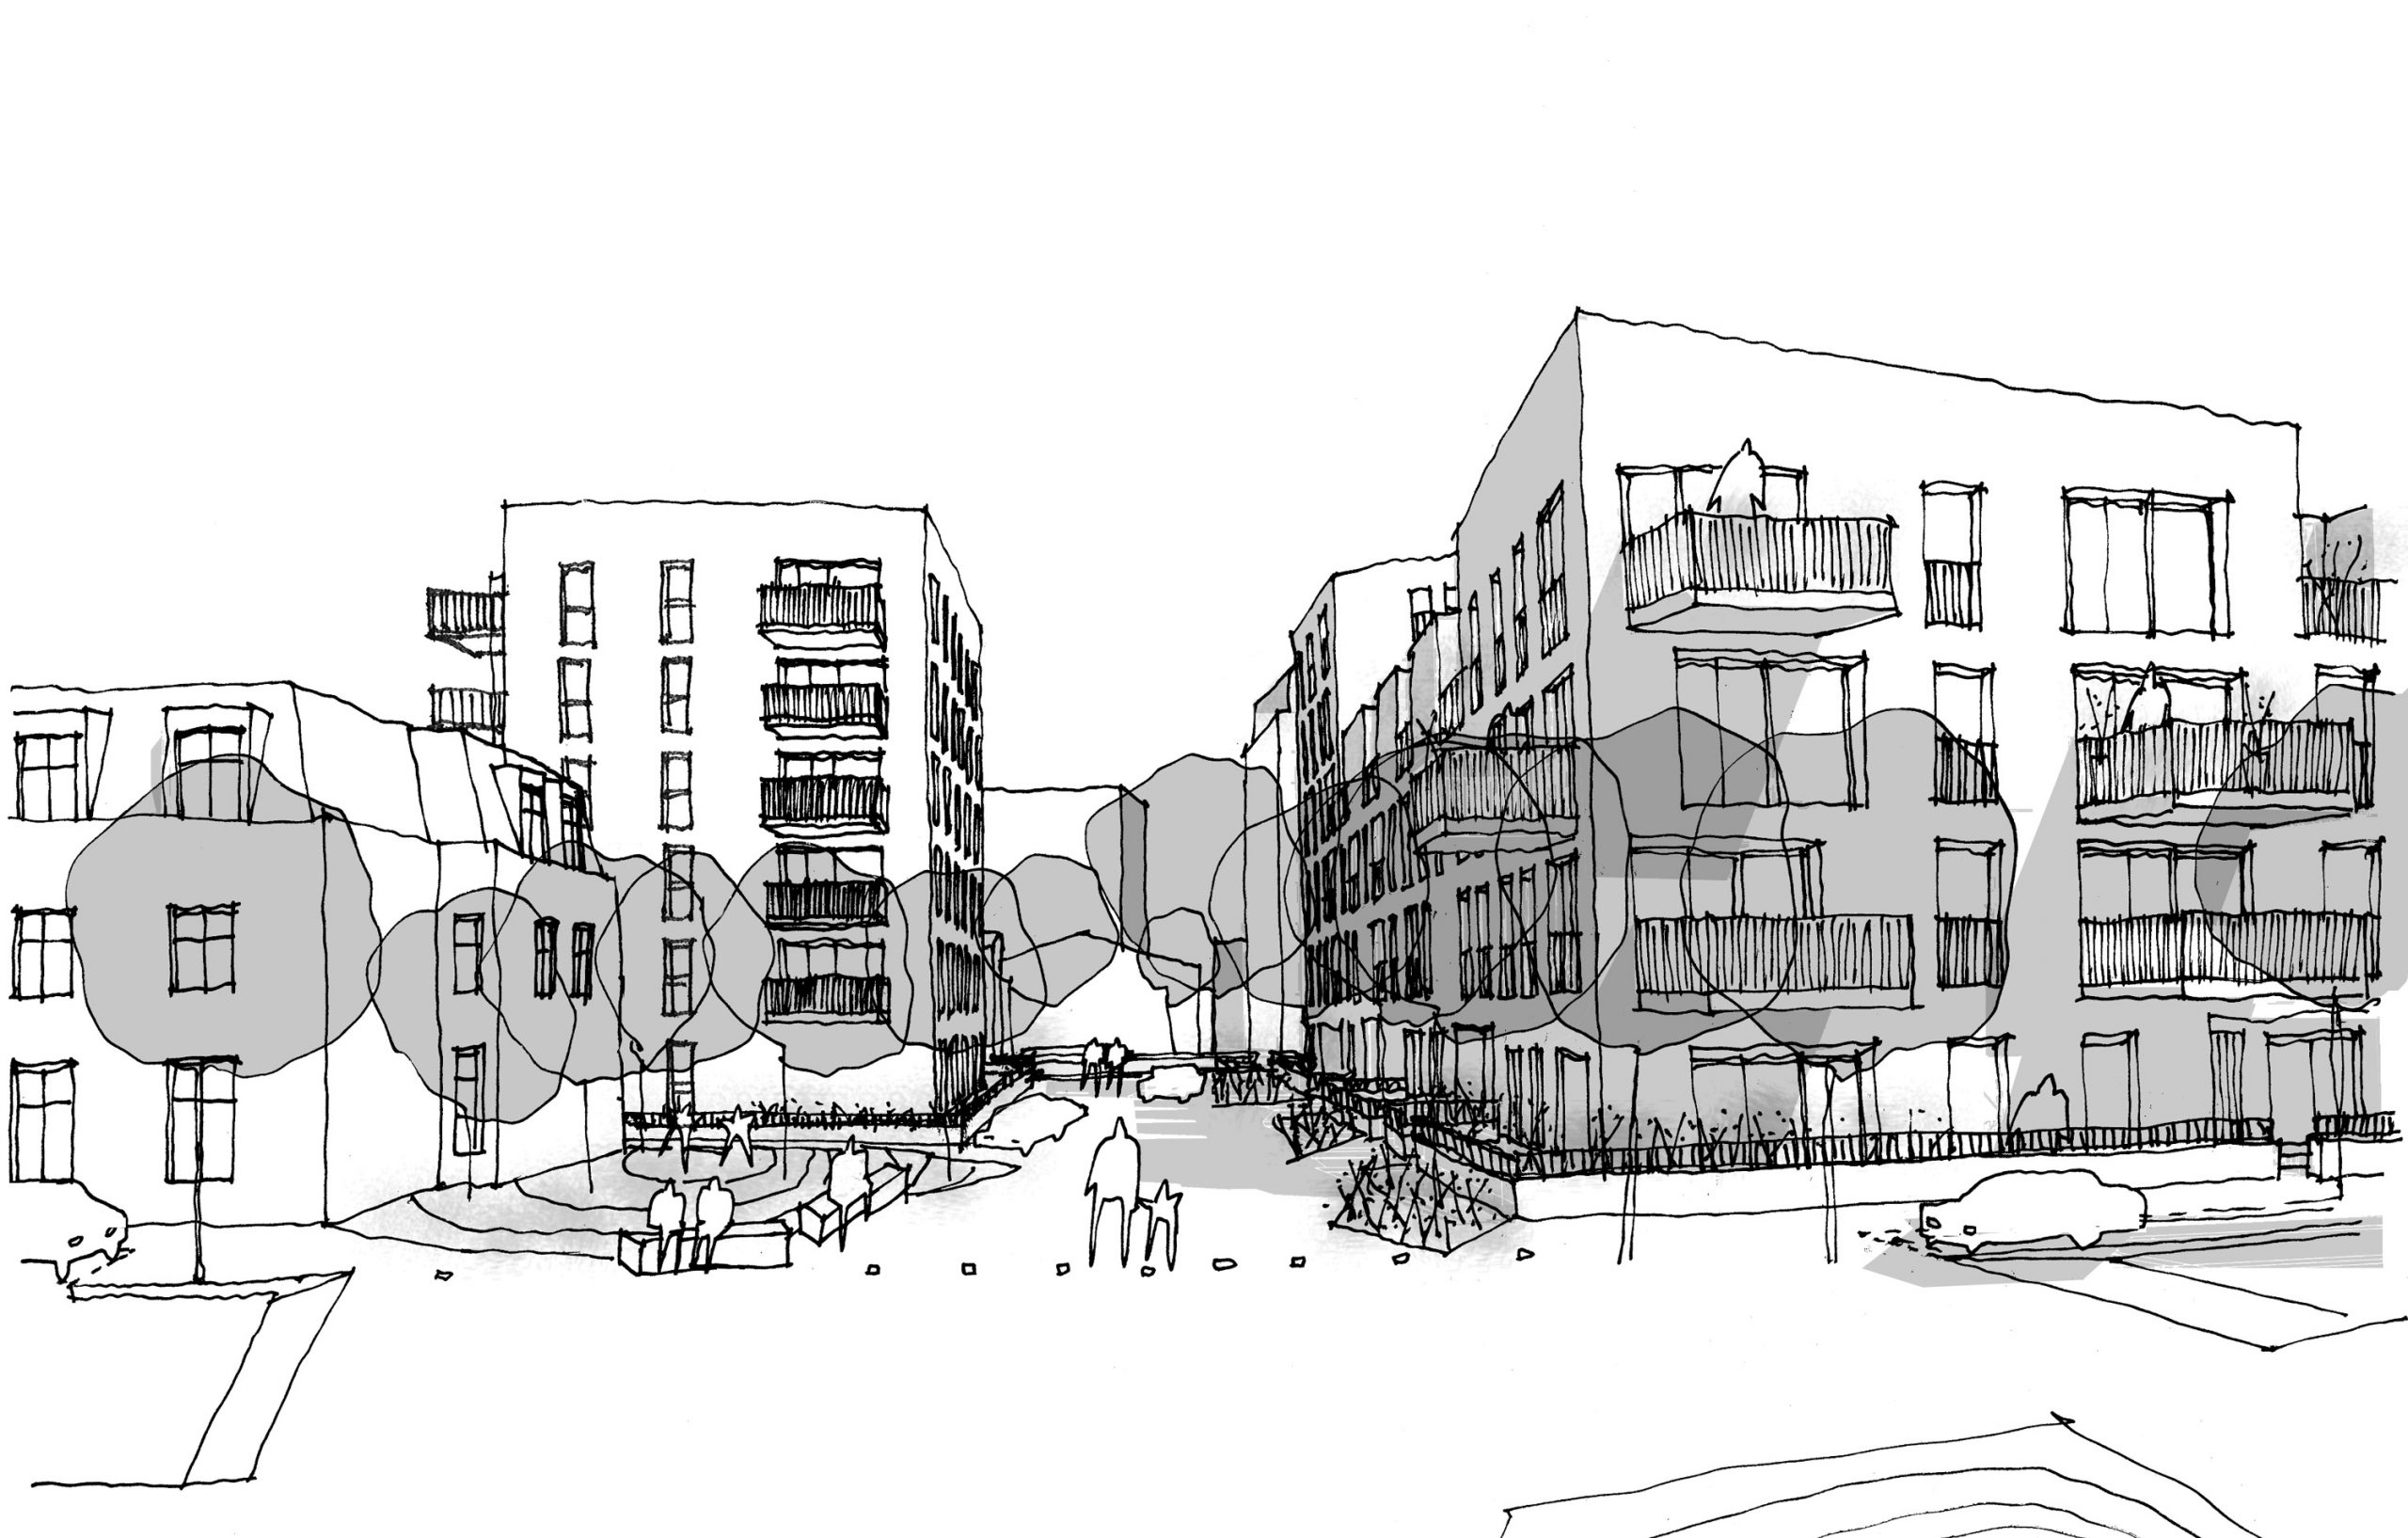

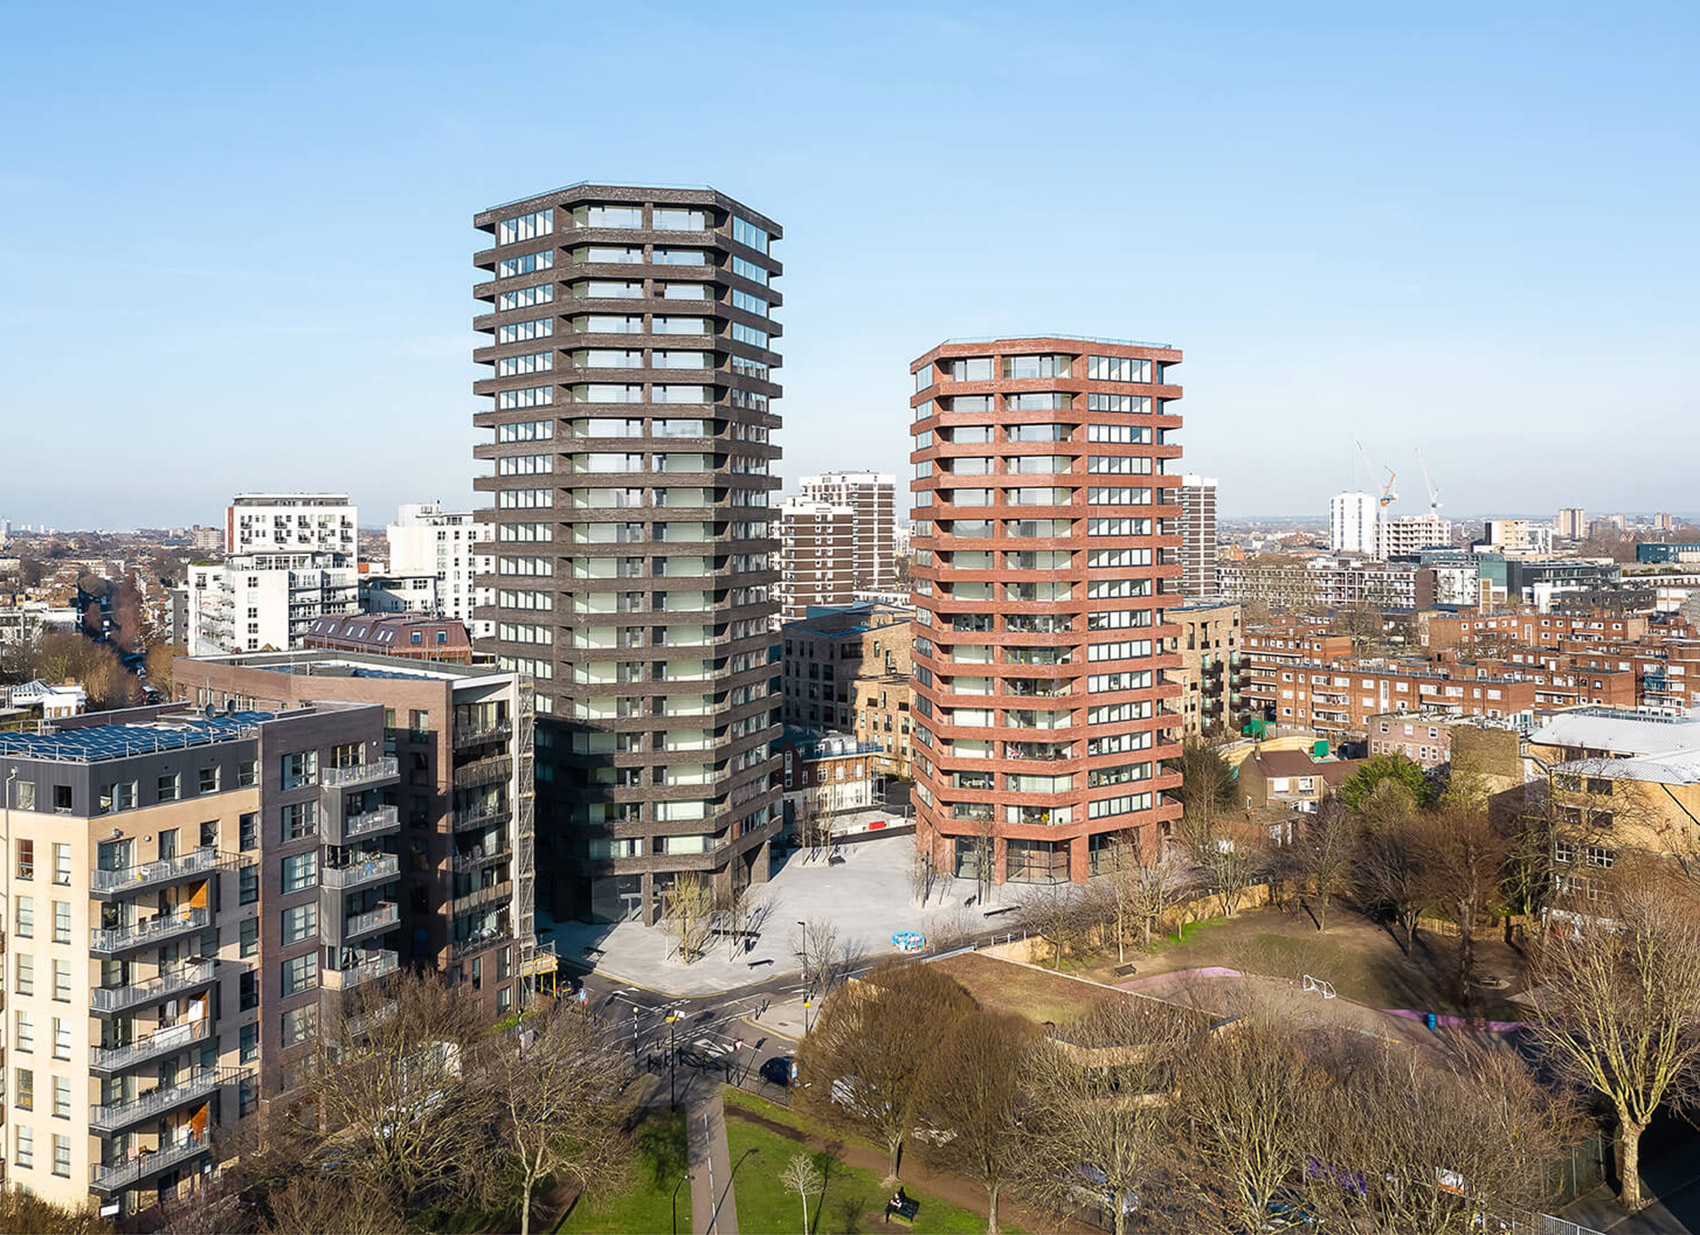
Through a sustained engagement programme, we collaboratively developed a series of design principles which included the creation of medium-rise replacement council homes for residents to reflect the scale of existing dwellings and shared and private outdoor spaces. An intelligent approach to financial cross subsidy to fund the creation of medium-rise council homes has played a crucial part in the formation and viability of the project resulting in market-sale flats provided at Hoxton Press, the third phase of the masterplan. At planning stages, a Residents Charter and Design Code was created which locked in the design intent and quality of each masterplan phase.
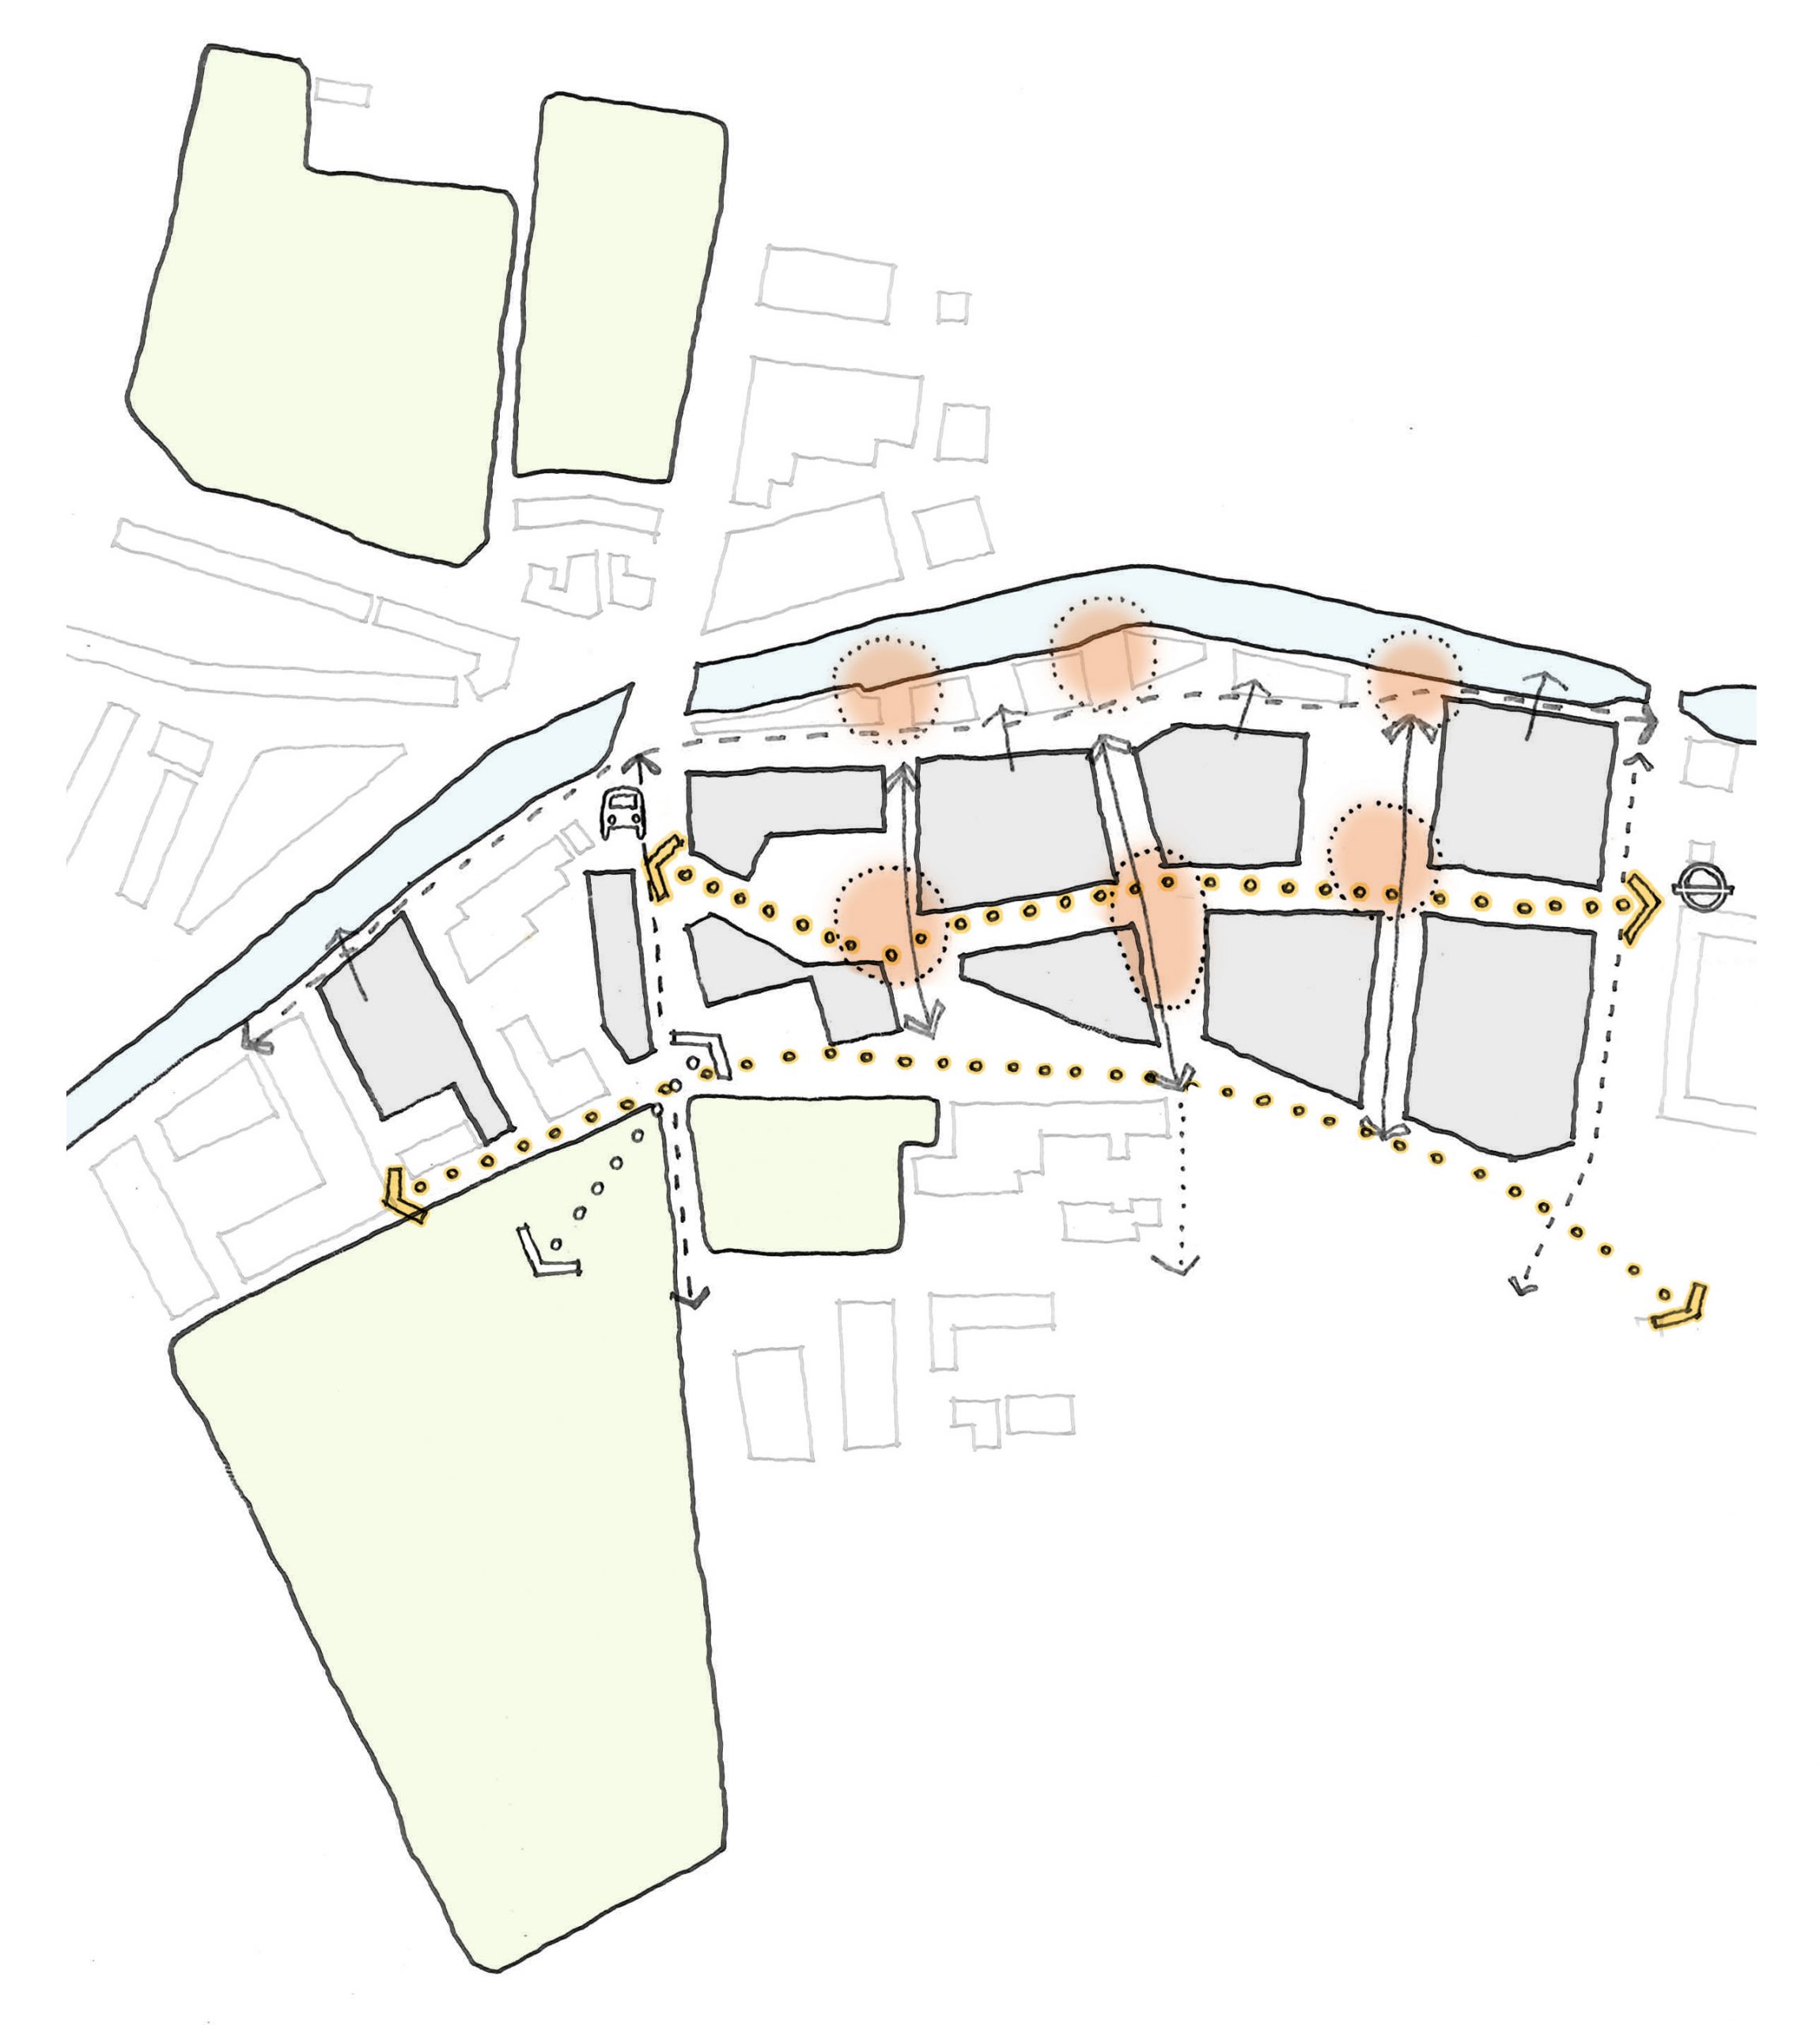
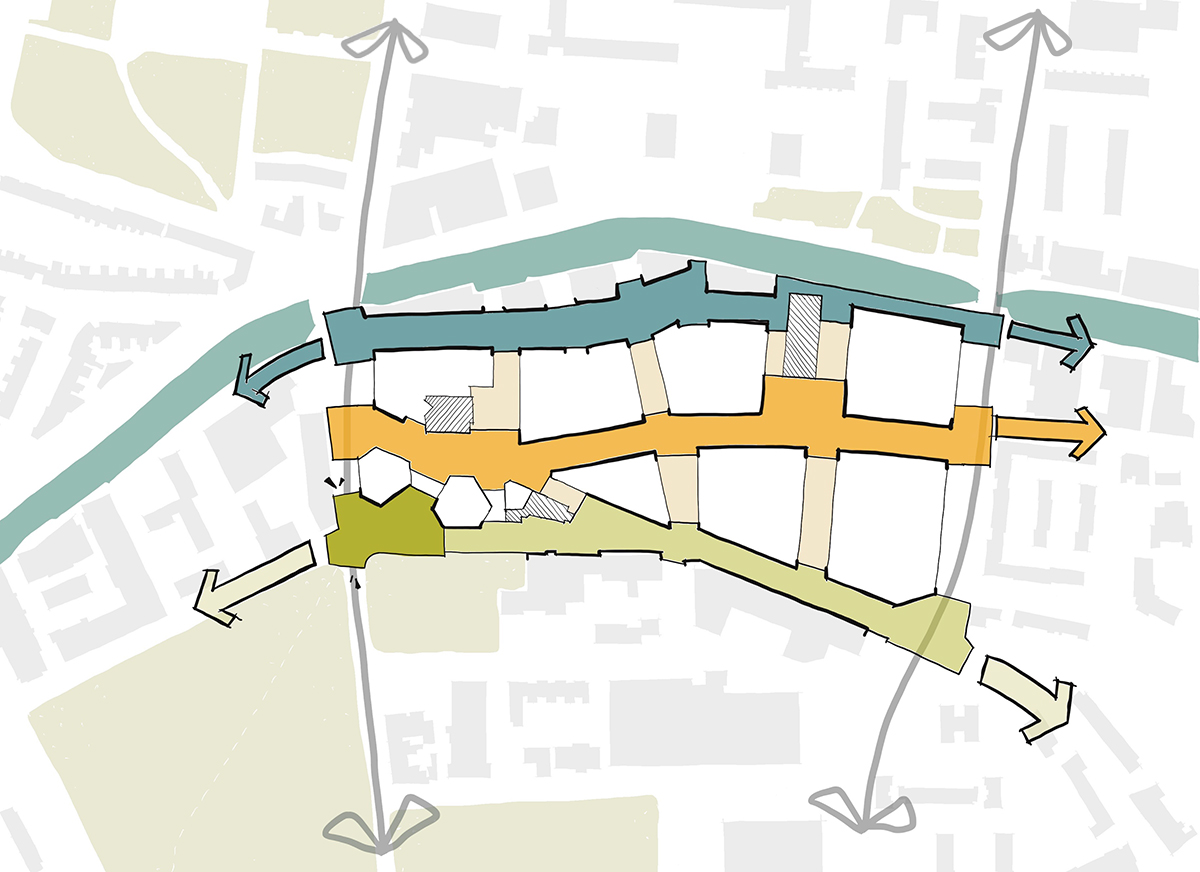
A core aim of the urban design for the new neighbourhood is to re-orientate a previously inward-looking estate outwards to become more public-facing and connected to its context. This means forging new links between Regent’s Canal to the north and Shoreditch Park to the south. The plan’s new street network achieves this ambition, with a reinstated, historic east-west route and north-south pathways which simultaneously provides a clear logic for the placement of residential blocks.
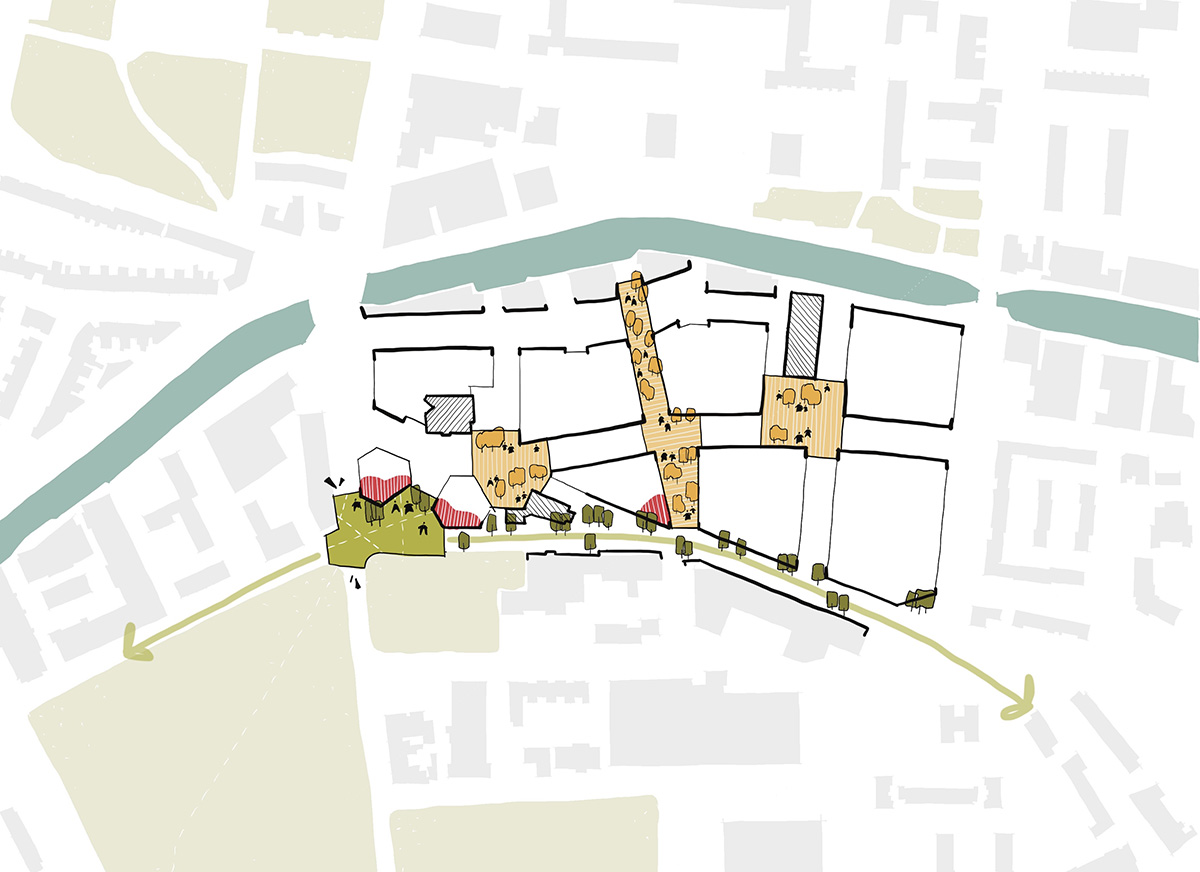
To create a strong neighbourhood identity and sense of place, the revised Colville Estate is formed of an ensemble of buildings which shift in type, scale and form with different materials and civic uses mixed throughout and taller built elements placed at key boundaries to define key spaces and junctures. Each building is designed to be active on every side to animate streets and create a feeling of safety and urbanity. Native planting extends along the length of these routes to visually and ecologically enhance the landscape and ensure they are inviting places to socialise and relax.
The latest phase of the Colville Estate Masterplan, Colville Street (Phase 2c) is planned to reach completion in 2026.